
Primary on Main




Address
150 50th Street N, ST PETERSBURG, FL
Price
$ 510,000
Property Attributes
- MLS#TB8551780
- TypeSingle Family
- Listing Status Active
- CountyPinellas
- CityST PETERSBURG
- AreaSt Pete/Crossroads
- NeighborhoodCENTRAL AVE HOMES 1ST ADD
- Zip33710
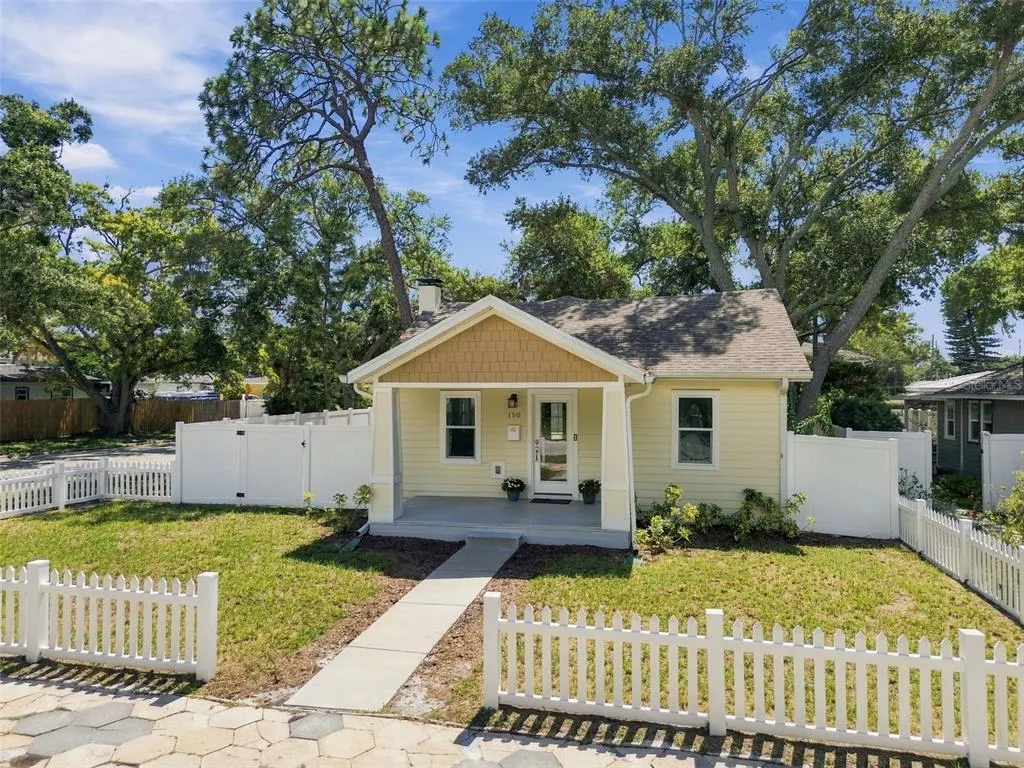
- StyleBungalow
- Year Built1925
- Taxes$ 7938
- Price$ 510,000
- Bedrooms3
- Full Bathrooms2
- Half Bathrooms0
- Sqr Footage1458
- Lot Size0.15 Acres
Data Source:
Stellar MLS
Property Description
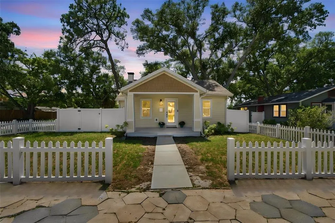
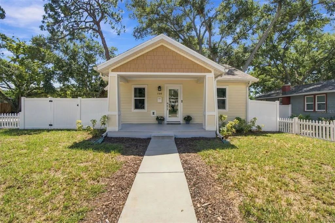
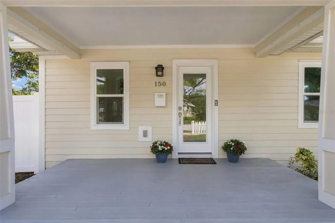
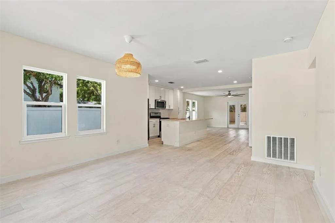
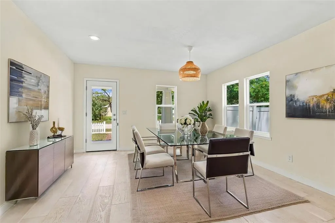
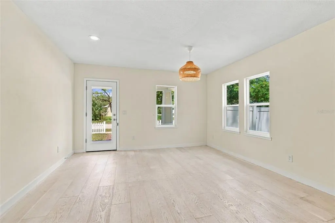
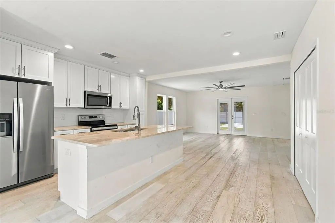
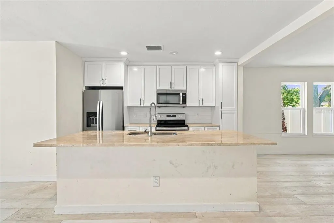
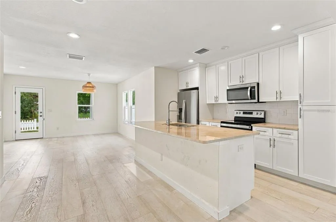
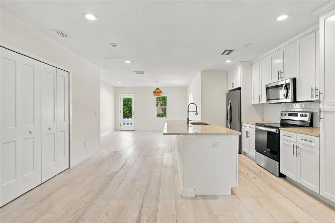
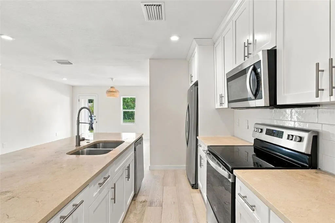
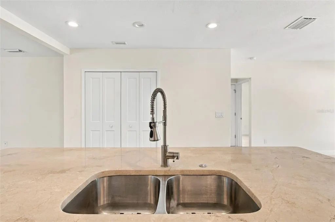
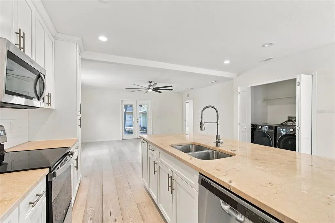
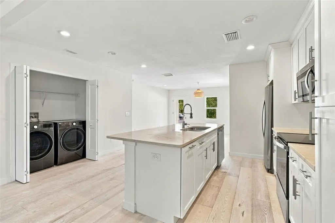
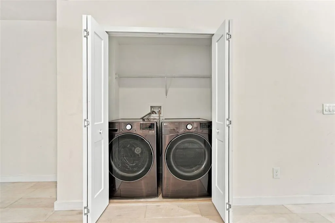
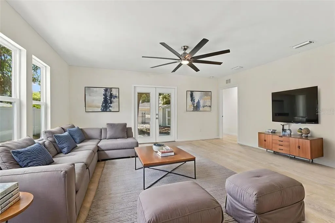
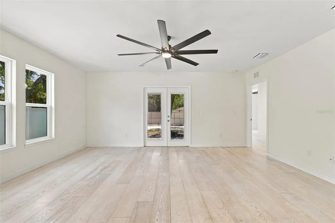
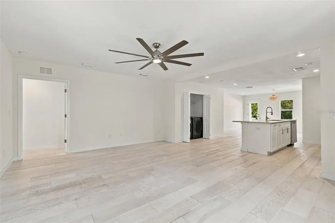
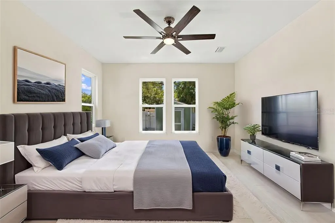
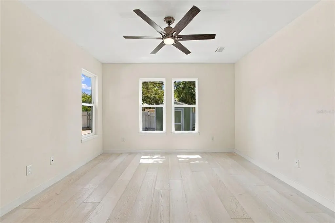
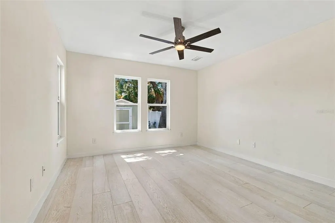
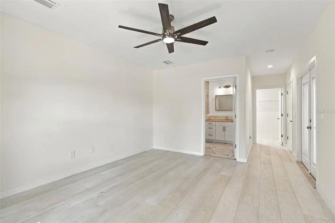
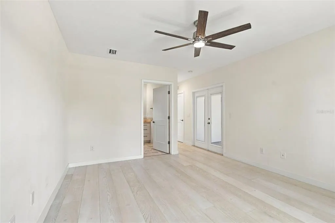
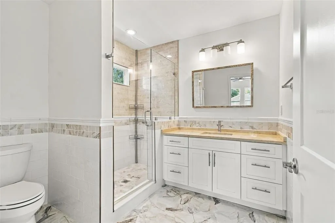
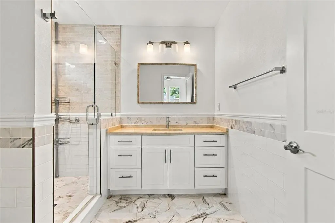
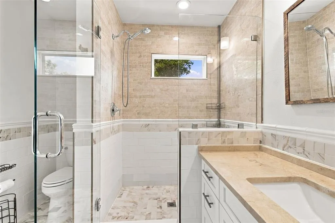
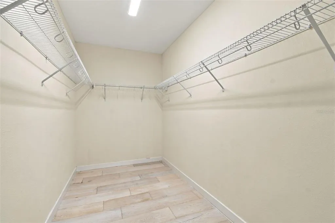
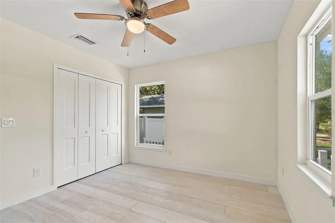
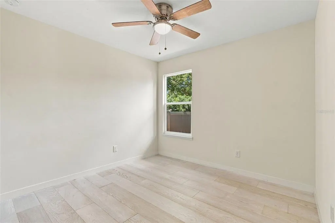
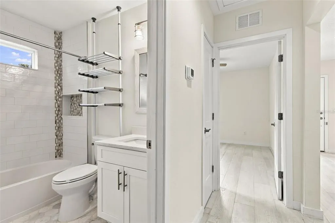
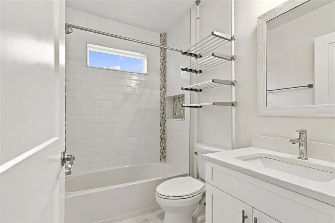
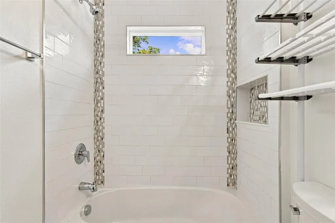
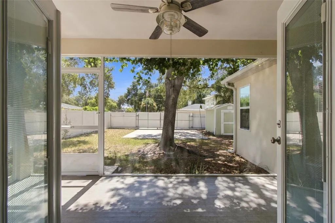
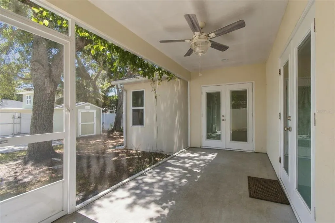
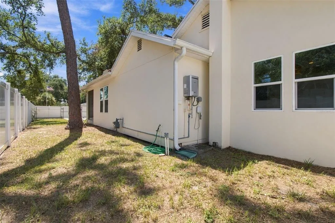
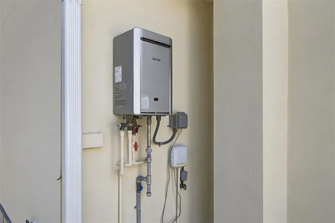
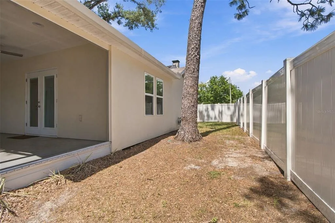
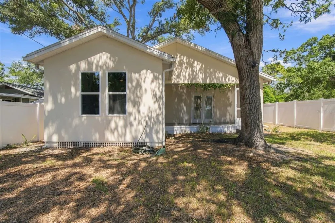
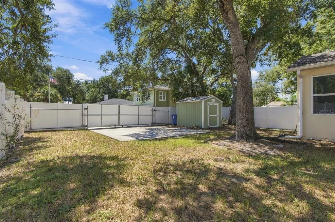
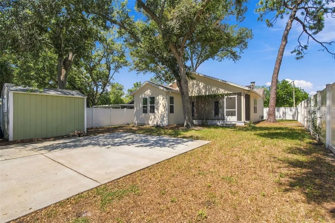
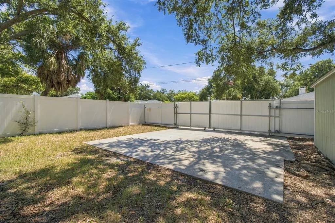
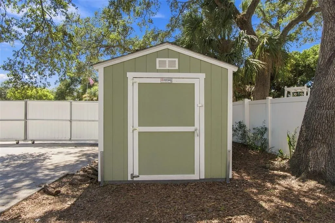
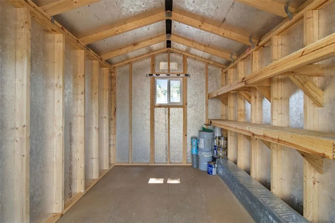
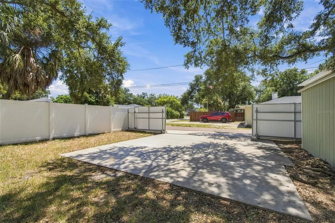
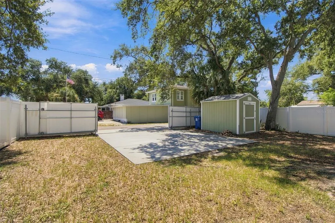
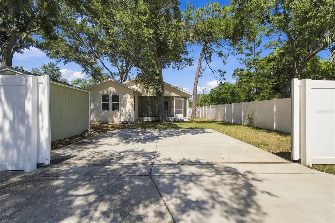
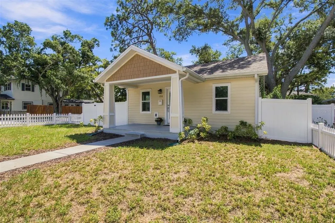
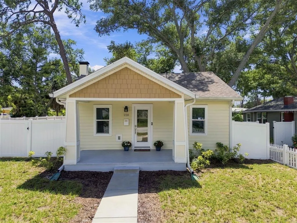
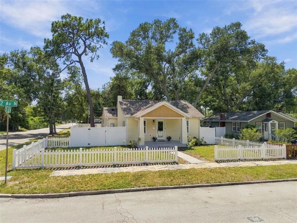
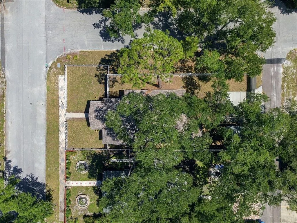
Virtually Staged. Looking for a home with St. Pete charm that is centrally located and updated for your lifestyle? This 3 bdrm/2 bath 1458 sq ft home has been fully updated in 2022- new roof, A/C, windows, doors, paint, appliances, baths and flooring. Enjoy two front bedrooms with beautifully updated full bath in the front of the home while the primary suite with large walk-in closet is in the rear of the home. For easy Florida living, the home has beautiful vinyl flooring throughout. The open floor plan makes entertaining a breeze. Gather around the large kitchen island for a quick meal or to serve a buffet. The large living room is perfect for your reclining chairs and sofa. The primary bedroom offers plenty of space for a king-size bed and furniture. There will be no fighting over closet space in the 6X12 walk-in closet. Enjoy doing your laundry in the laundry closet in the home. You live a private life with parking in the rear of the home behind the sliding gates. The 8X9 shed provides secure ample space for all your belongings. The gas tankless water heater brings hot water efficiently throughout the home. Since 2022, vinyl fencing with sliding gate, gutters with covers and the large storage have been added along with screening the back porch. If you love to go to the beach but hate the parking, simply walk just one block to the SunRunner stop which takes you to the beach. This gem is located in west St Pete, close to the beach, shopping and the nightlife of downtown! Be the next proud owner of this beauty!
| Elementary School | Middle School | High School |
|---|---|---|
| Mount Vernon Elementary-PN Elementary School | Tyrone Middle-PN Middle School | St. Petersburg High-PN High School |
| Price History | |
|---|---|
| 9/24/2026 | Listed $510,000 |
General Features
| Sewer | Public Sewer |
|---|---|
| Heating | Central |
| Cooling | Central Air |
| Utilities | Cable Connected,Electricity Connected,Natural Gas Connected,Public,Sewer Connected,Sprinkler Well,Water Connected |
| Possession | Close Of Escrow |
| Roof | Shingle |
| Appliances | Dishwasher,Disposal,Dryer,Gas Water Heater,Microwave,Range,Refrigerator,Tankless Water Heater,Washer |
| Patio/Porch Features | Front Porch,Rear Porch,Screened |
| Architectural Style | Bungalow |
| Construction Materials | Stucco,Wood Frame,Wood Siding |
| Pets Allowed | Yes |
| Year Built | 1925 |
| Levels | One |
| Property Subtype | Single Family Residence |
| Tax Year | 2025 |
| Ownership | Fee Simple |
| County | Pinellas |
| New Construction | false |
| Property Type | Residential |
| Subdivision Name | CENTRAL AVE HOMES 1ST ADD |
| Facing Direction | North |
| Garage Y/N | false |
| Other Structures | Shed(s) |
| Total Rooms | 10 |
| Full Baths | 2 |
| Status | Active |
| Directions | 1st Ave North to 50th St North. Go right. Go to 2nd Ave N and go left. Property is on the SW corner on your left. Property is on the corner of 2nd Ave N and 50th St N |
| High School | St. Petersburg High-PN |
| City | ST PETERSBURG |
| Senior Community Y/N | false |
| MLS Area | 33710 - St Pete/Crossroads |
| Lot Size Units | Square Feet |
| Lot Size Square Feet | 6351 |
| Carport Spaces | 2 |
| Carport Y/N | true |
| Listing Terms | Cash,Conventional,FHA,VA Loan |
| Elementary School | Mount Vernon Elementary-PN |
| Land Lease Y/N | false |
| Tax Annual Amount | 7938 |
| Middle/Junior High School | Tyrone Middle-PN |
| Additional Parcels Y/N | false |
| Lease Considered Y/N | true |
| Virtual Tour | https://www.propertypanorama.com/instaview/stellar/TB8551780 |
| Building Area Units | Square Feet |
| Living Area Units | Square Feet |
| Standard Status | Active |
| Occupancy Type | Vacant |
| Tax Lot | 1 |
| Legal Description | CENTRAL AVE HOMES 1ST ADD BLK 18, LOT 1 |
| Pet Size Limit | Extra Large (101+ Lbs.) |
| Minimum Lease | 3 Months |
| Water Access Y/N | false |
| Water View Y/N | false |
| Flood Zone Code | X |
| In Law Suite YN | false |
| Flood Zone Code X | Yes |
| DockY/N | false |
Interior Features
| Interior Amenities | Ceiling Fan(s),Eating Space In Kitchen,Kitchen/Family Room Combo,Open Floorplan,Primary Bedroom Main Floor,Solid Surface Counters,Solid Wood Cabinets,Thermostat,Walk-In Closet(s) |
|---|---|
| Flooring | Luxury Vinyl |
| Furnished Y/N | Unfurnished |
| Air Conditioning Y/N | true |
| Heating Y/N | true |
| Window Features | Double Pane Windows |
| Fireplace Y/N | false |
| Laundry Features | In Kitchen,Laundry Closet |
| Total Bedrooms | 3 |
| LivingAreaSource | Public Records |
| Total Baths | 2 |
Exterior Features
| Exterior Amenities | French Doors,Irrigation System,Private Yard,Rain Gutters,Storage |
|---|---|
| Vegetation | Mature Landscaping |
| Fencing | Fenced,Vinyl |
| Parking Features | Alley Access,Off Street,On Street,Parking Pad |
| Lot Features | Corner Lot,City Lot,Landscaped |
| Water Source | Public |
| Lot Size Area | 6351 |
| Foundation Details | Pillar/Post/Pier |
| Spa | false |
| Building Area Total | 1696 |
| Lot Dimensions | 50 x 127 |
| Lot Size Acres | 0.15 |
| Road Surface Type | Paved,Asphalt |
| Private Pool | false |
| Waterfront Y/N | false |
| Covered Spaces | 2 |
| Road Frontage Type | Street Paved |
| Road Responsibility | Public Maintained Road |
Amenities
- Foreclosure
- Views
- Short Sale
- New Construction
- Adult 55+
- Lease To Own
- No HOA Fees
- Furnished
- Primary On Main
- Air Conditioning
- Seller Finance
- Green
- Fixer Upper
- Horse
- Golf
- Fireplace
- Deck
- Garage
- Basement
- Pool
Property vs Single Family Average in 33710
Price
Taxes
Year Built
 Copyright © MFRMLS.com All information deemed reliable but not guaranteed. All properties are subject to prior sale, change or withdrawal. Neither listing broker(s) or information provider(s) shall be responsible for any typographical errors, misinformation, misprints and shall be held totally harmless. Listing(s) information is provided for consumers personal, non-commercial use and may not be used for any purpose other than to identify prospective properties consumers may be interested in purchasing. Information on this site was last updated Last updated on September 25, 2026 3:20 AM UTC The listing information on this page last changed on Last updated on September 25, 2026 3:20 AM UTCd. The data relating to real estate for sale on this website comes in part from the Internet Data Exchange program of MFR MLS.
All information deemed reliable but not guaranteed. All properties are subject to prior sale, change or withdrawal. Neither listing broker(s) or information provider(s) shall be responsible for any typographical errors, misinformation, misprints and shall be held totally harmless. Listing(s) information is provided for consumers personal, non-commercial use and may not be used for any purpose other than to identify prospective properties consumers may be interested in purchasing.
Updated on September 25, 2026 3:20 AM UTC
Copyright © MFRMLS.com All information deemed reliable but not guaranteed. All properties are subject to prior sale, change or withdrawal. Neither listing broker(s) or information provider(s) shall be responsible for any typographical errors, misinformation, misprints and shall be held totally harmless. Listing(s) information is provided for consumers personal, non-commercial use and may not be used for any purpose other than to identify prospective properties consumers may be interested in purchasing. Information on this site was last updated Last updated on September 25, 2026 3:20 AM UTC The listing information on this page last changed on Last updated on September 25, 2026 3:20 AM UTCd. The data relating to real estate for sale on this website comes in part from the Internet Data Exchange program of MFR MLS.
All information deemed reliable but not guaranteed. All properties are subject to prior sale, change or withdrawal. Neither listing broker(s) or information provider(s) shall be responsible for any typographical errors, misinformation, misprints and shall be held totally harmless. Listing(s) information is provided for consumers personal, non-commercial use and may not be used for any purpose other than to identify prospective properties consumers may be interested in purchasing.
Updated on September 25, 2026 3:20 AM UTC
