
Open House Sat, Sep 26th 10:00 AM - 02:00 PM - Primary on Main





Address
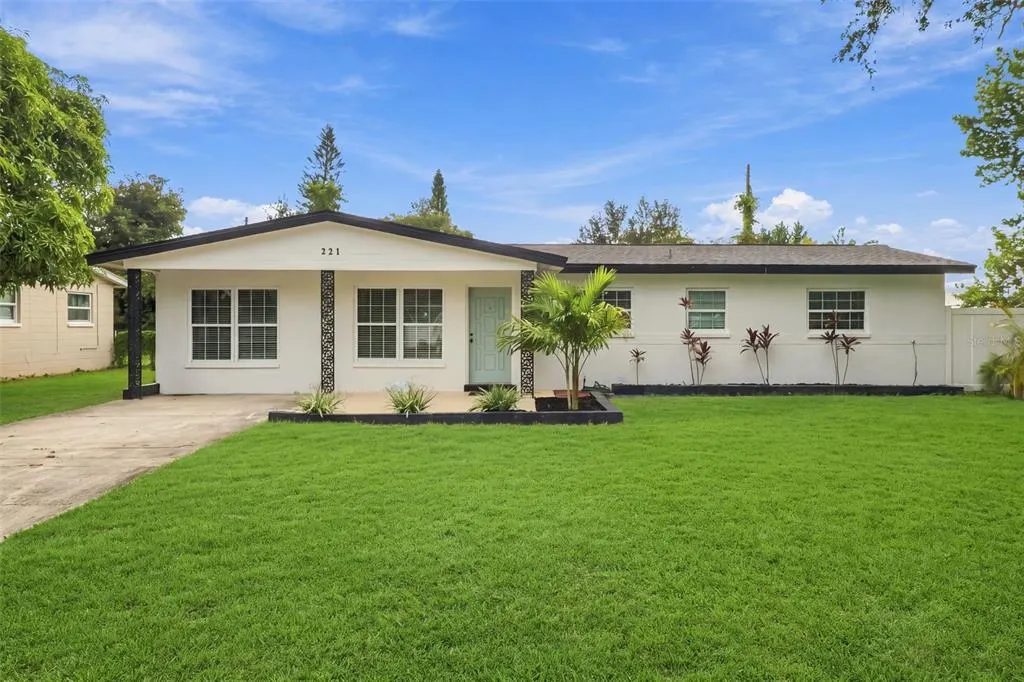
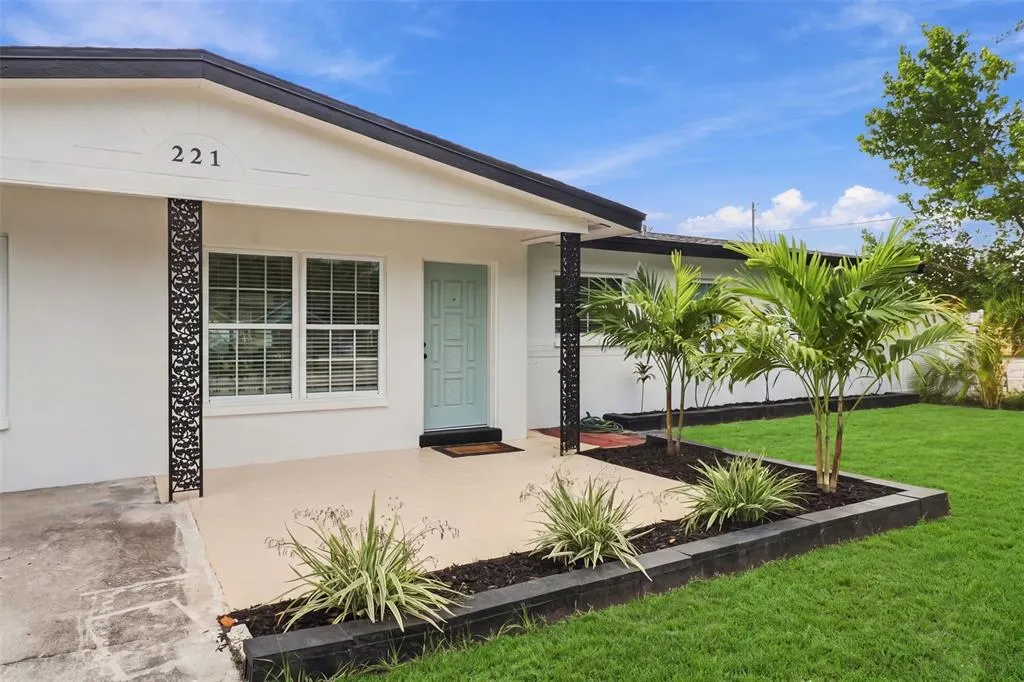
221 N Duncan Avenue, CLEARWATER, FL
Price
$ 438,800
Property Attributes
- MLS#TB8551293
- TypeSingle Family
- Listing Status Active
- CountyPinellas
- CityCLEARWATER
- AreaClearwater
- NeighborhoodDREW MANOR
- Zip33755
- StyleTraditional
- Year Built1959
- Taxes$ 3825
- Price$ 438,800
- Bedrooms3
- Full Bathrooms1
- Half Bathrooms1
- Sqr Footage1346
- Lot Size0.18 Acres
Data Source:
Stellar MLS
Property Description
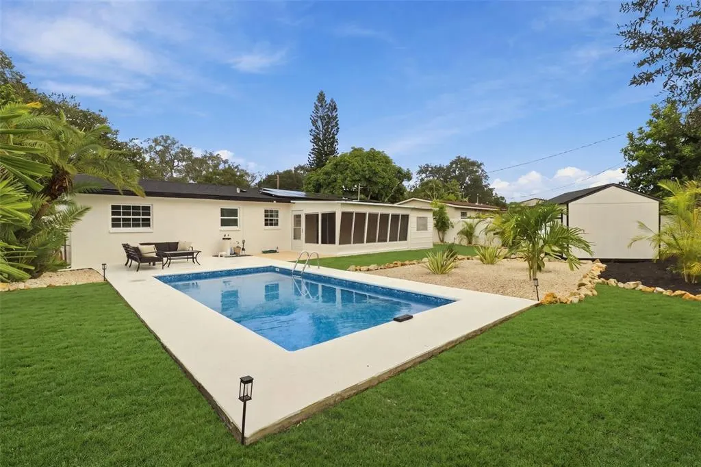
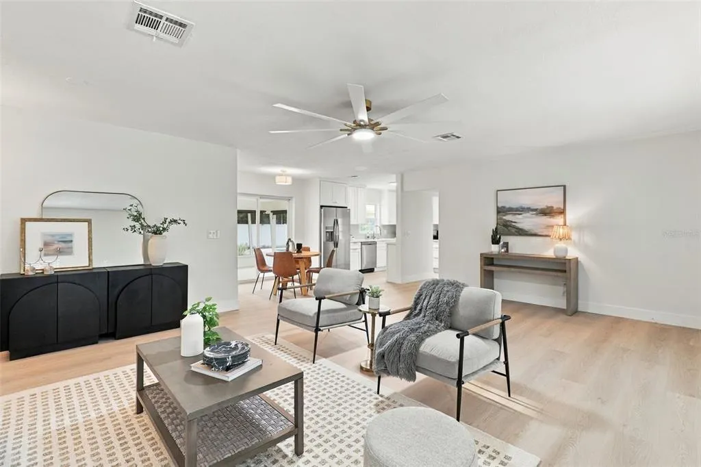
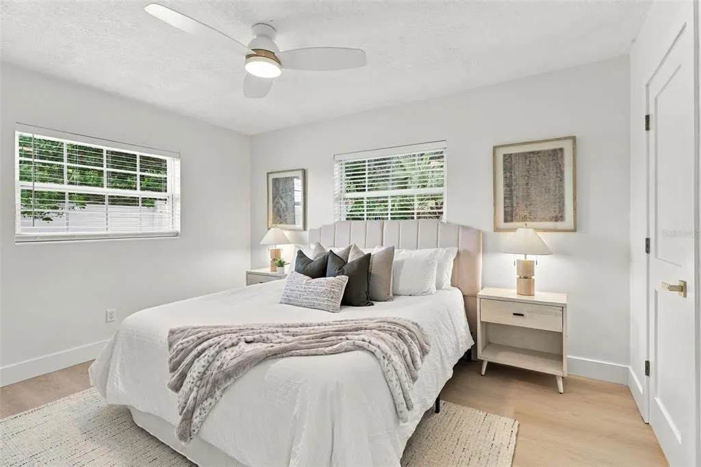
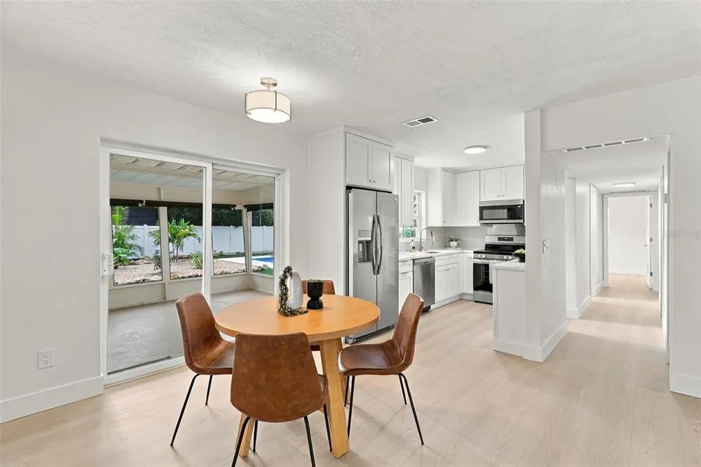
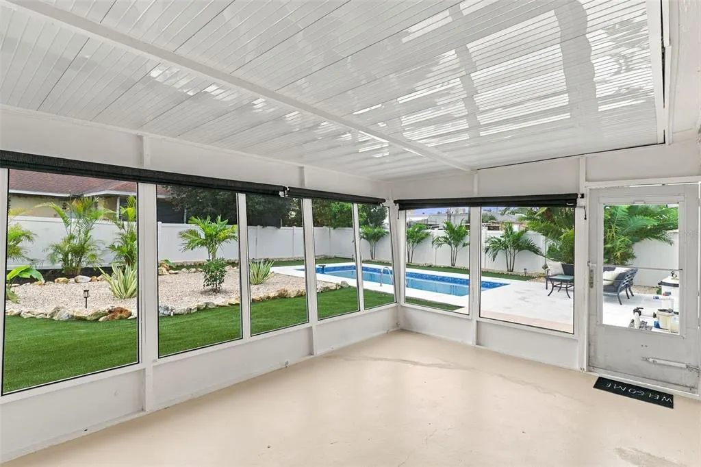
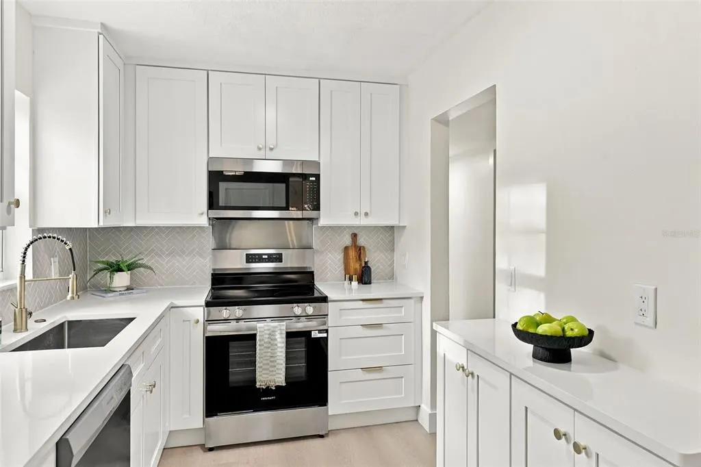
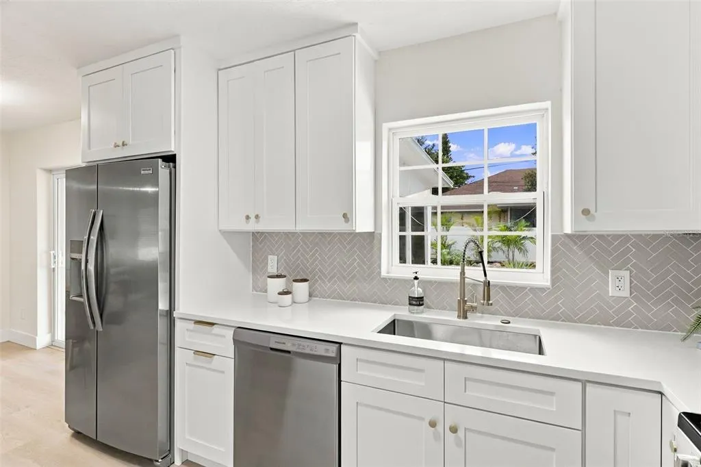
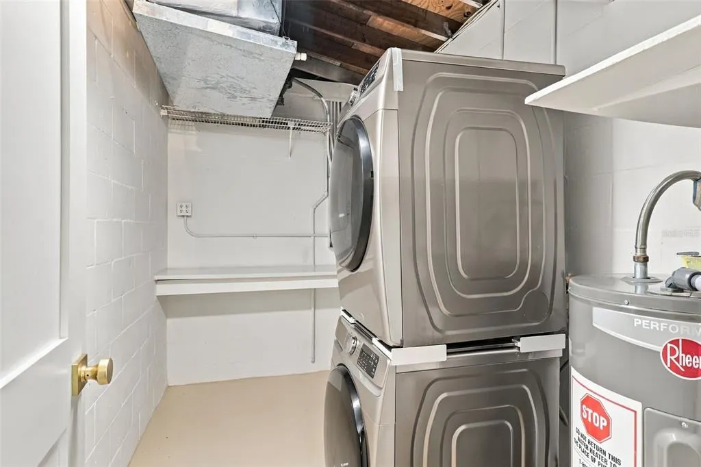
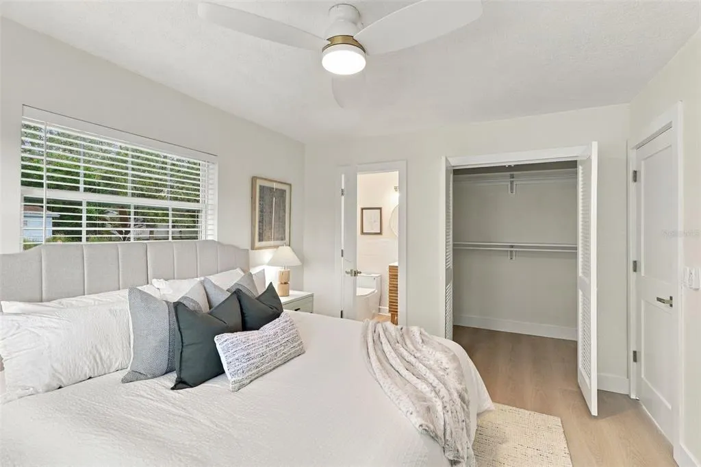
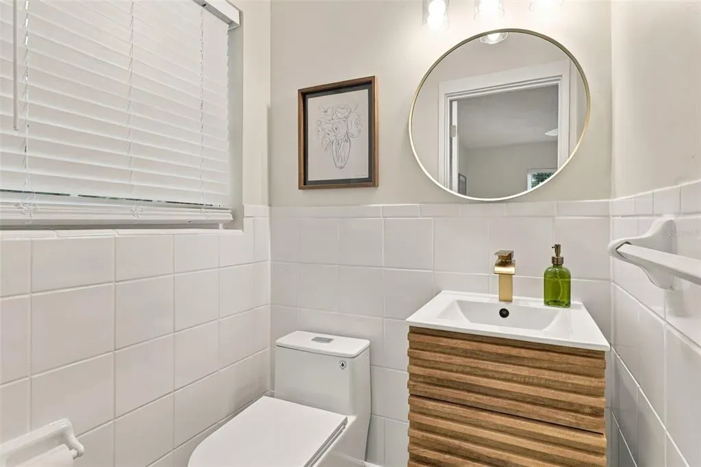
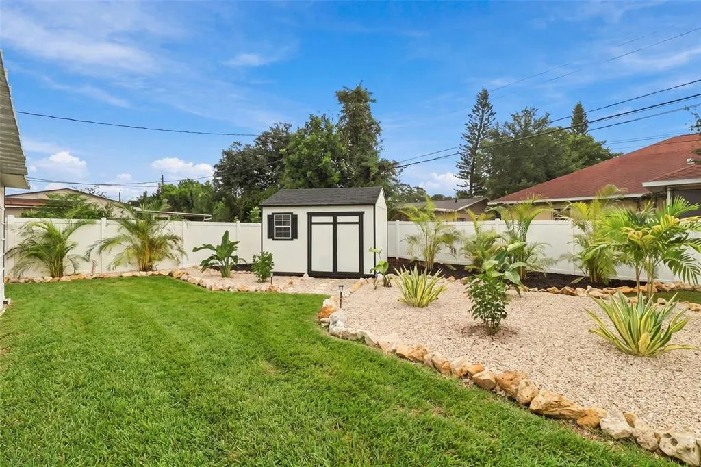
Welcome to this refreshed pool home in Clearwater where the big upgrades are already done, so you can focus on making the home your own. From the brand-new 2026 ROOF and the fully paid-off 2025 solar panels to the brand-new metal roof over the screened patio, this home has been thoughtfully updated with the next owner in mind. The upgrades here were chosen to keep maintenance low for years to come. Inside, a neutral design with luxury vinyl flooring throughout creates a bright, open feel that works with any style.The kitchen has 42" shaker cabinets, sleek quartz countertops, and new Frigidaire stainless steel appliances. Designer plumbing and electrical fixtures, including modern ceiling fans and lighting, add style throughout the home. Natural light comes into the dining area through sliding glass doors. They open to a screened patio that looks out over the backyardnd oasis. The owner's suite has a walk-in closet, its own private half bath, and a full bathroom is just steps away. Laundry is easy with a stacked Samsung washer and dryer inside the home and a quartz folding counter. Outside, the backyard has been transformed into a private oasis with a new vinyl pool liner, fresh landscaping, turf, and zero-maintenance rock ground cover, so you can spend weekends enjoying the yard instead of maintaining it. The separate storage shed and an attached storage room creates space for tools, beach gear, and hobby supplies. Some of Clearwater's best destinations are close by. You can spend the day just a short drive away at world-famous Clearwater Beach, catch a waterfront show downtown, or ride the Pinellas Trail. Local parks, dining, and shopping are nearby too, and the long driveway has plenty of room for everyone's vehicles when you get home.
| Elementary School | Middle School | High School |
|---|---|---|
| Skycrest Elementary-PN Elementary School | Dunedin Highland Middle-PN Middle School | Clearwater High-PN High School |
| Price History | |
|---|---|
| 9/24/2026 | Listed $438,800 |
General Features
| Sewer | Public Sewer |
|---|---|
| Heating | Electric,Heat Pump,Solar |
| Cooling | Central Air |
| Utilities | Cable Available,Electricity Connected,Public,Sewer Connected,Solar,Water Connected |
| Roof | Shingle |
| Appliances | Dishwasher,Disposal,Dryer,Electric Water Heater,Exhaust Fan,Ice Maker,Microwave,Range,Refrigerator |
| Patio/Porch Features | Covered,Enclosed,Front Porch,Patio,Screened |
| Architectural Style | Traditional |
| Pool Features | In Ground,Lighting,Vinyl |
| Construction Materials | Concrete |
| Year Built | 1959 |
| Levels | One |
| Property Subtype | Single Family Residence |
| Tax Year | 2025 |
| Ownership | Fee Simple |
| County | Pinellas |
| New Construction | false |
| Property Type | Residential |
| Subdivision Name | DREW MANOR |
| Facing Direction | West |
| Garage Y/N | false |
| Other Structures | Shed(s),Storage |
| Total Rooms | 9 |
| Full Baths | 1 |
| Status | Active |
| Directions | from US Highway 19, take Gulf to Bay Blvd (SR 60) west toward Clearwater. Turn right onto N Duncan Avenue. Property will be on right. |
| High School | Clearwater High-PN |
| City | CLEARWATER |
| Senior Community Y/N | false |
| MLS Area | 33755 - Clearwater |
| Lot Size Units | Square Feet |
| Lot Size Square Feet | 8019 |
| Carport Y/N | false |
| Listing Terms | Cash,Conventional,FHA,VA Loan |
| Elementary School | Skycrest Elementary-PN |
| Property Attached Y/N | false |
| Land Lease Y/N | false |
| Tax Annual Amount | 3825.82 |
| Home Warranty Y/N | false |
| Middle/Junior High School | Dunedin Highland Middle-PN |
| Property Condition | Completed |
| Additional Parcels Y/N | false |
| Lease Considered Y/N | true |
| Virtual Tour | https://book.boulevardrealestatemedia.com/sites/raoyxlak/unbranded |
| Building Area Units | Square Feet |
| Living Area Units | Square Feet |
| Standard Status | Active |
| Occupancy Type | Vacant |
| Tax Lot | 34 |
| Legal Description | DREW MANOR LOT 34 |
| Minimum Lease | 8-12 Months |
| Water Access Y/N | false |
| Water View Y/N | false |
| Flood Zone Code | X |
| In Law Suite YN | false |
| Flood Zone Code X | Yes |
| DockY/N | false |
Interior Features
| Interior Amenities | Ceiling Fan(s),Primary Bedroom Main Floor,Stone Counters,Thermostat,Walk-In Closet(s),Window Treatments |
|---|---|
| Flooring | Luxury Vinyl |
| Furnished Y/N | Unfurnished |
| Total Stories | 1 |
| Air Conditioning Y/N | true |
| Heating Y/N | true |
| Window Features | Window Treatments |
| Fireplace Y/N | false |
| Half Baths | 1 |
| Laundry Features | Inside,Laundry Room |
| Total Bedrooms | 3 |
| LivingAreaSource | Appraiser |
| Total Baths | 2 |
Exterior Features
| Exterior Amenities | Private Mailbox,Sliding Doors,Storage |
|---|---|
| Vegetation | Trees/Landscaped |
| Fencing | Vinyl |
| Parking Features | Driveway,Off Street |
| Lot Features | City Lot,Landscaped,Level |
| Water Source | Public |
| Lot Size Area | 8019 |
| Foundation Details | Slab |
| Spa | false |
| Building Area Total | 1806 |
| Lot Dimensions | 75 x 107 |
| Lot Size Acres | 0.18 |
| Road Surface Type | Paved |
| Private Pool | true |
| Waterfront Y/N | false |
| Road Frontage Type | Street Paved |
| Road Responsibility | Public Maintained Road |
Amenities
- Foreclosure
- Views
- Short Sale
- New Construction
- Adult 55+
- Lease To Own
- No HOA Fees
- Furnished
- Primary On Main
- Air Conditioning
- Seller Finance
- Green
- Fixer Upper
- Horse
- Golf
- Fireplace
- Deck
- Garage
- Basement
- Pool
Property vs Single Family Average in 33755
Price
Taxes
Year Built
 Copyright © MFRMLS.com All information deemed reliable but not guaranteed. All properties are subject to prior sale, change or withdrawal. Neither listing broker(s) or information provider(s) shall be responsible for any typographical errors, misinformation, misprints and shall be held totally harmless. Listing(s) information is provided for consumers personal, non-commercial use and may not be used for any purpose other than to identify prospective properties consumers may be interested in purchasing. Information on this site was last updated Last updated on September 24, 2026 3:19 AM UTC The listing information on this page last changed on Last updated on September 24, 2026 3:19 AM UTCd. The data relating to real estate for sale on this website comes in part from the Internet Data Exchange program of MFR MLS.
All information deemed reliable but not guaranteed. All properties are subject to prior sale, change or withdrawal. Neither listing broker(s) or information provider(s) shall be responsible for any typographical errors, misinformation, misprints and shall be held totally harmless. Listing(s) information is provided for consumers personal, non-commercial use and may not be used for any purpose other than to identify prospective properties consumers may be interested in purchasing.
Updated on September 24, 2026 3:19 AM UTC
Copyright © MFRMLS.com All information deemed reliable but not guaranteed. All properties are subject to prior sale, change or withdrawal. Neither listing broker(s) or information provider(s) shall be responsible for any typographical errors, misinformation, misprints and shall be held totally harmless. Listing(s) information is provided for consumers personal, non-commercial use and may not be used for any purpose other than to identify prospective properties consumers may be interested in purchasing. Information on this site was last updated Last updated on September 24, 2026 3:19 AM UTC The listing information on this page last changed on Last updated on September 24, 2026 3:19 AM UTCd. The data relating to real estate for sale on this website comes in part from the Internet Data Exchange program of MFR MLS.
All information deemed reliable but not guaranteed. All properties are subject to prior sale, change or withdrawal. Neither listing broker(s) or information provider(s) shall be responsible for any typographical errors, misinformation, misprints and shall be held totally harmless. Listing(s) information is provided for consumers personal, non-commercial use and may not be used for any purpose other than to identify prospective properties consumers may be interested in purchasing.
Updated on September 24, 2026 3:19 AM UTC
